Search Every Listing

North Texas Home Search

The full NTREIS MLS, updated live. Every active listing in the markets we work, not a filtered selection.

Save
Ask
Tour
Hide
Share
$650,000
New Listing

2045 Glenhollow Drive
Weatherford, TX 76088

For Sale|Single Family Residence|Active
4
Beds
3
Total Baths
3
Full Baths
2,541
SqFt
$256
/SqFt
2024
Built
Subdivision:
Glenhollow Ranch
County:
Parker
Call Now: 469-474-9129
Is this the listing for you? We can help make it yours.
469-474-9129
2045 Glenhollow Drive2045 Glenhollow Drive2045 Glenhollow Drive2045 Glenhollow Drive
Save
Ask
Tour
Hide
Share

Mortgage Calculator

Monthly Payment (Est.)

Enter an interest rate to see your estimated monthly payment.
Calculator powered by Showcase IDX, a Constellation1 Company. Copyright ©2026 Information is deemed reliable but not guaranteed.

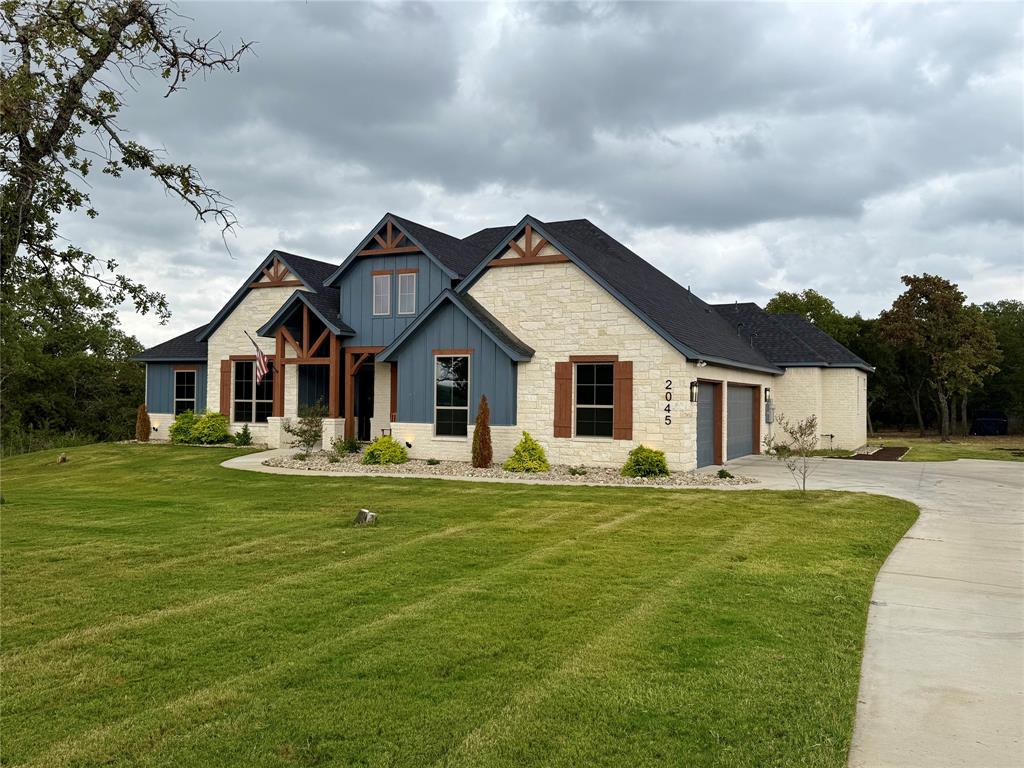
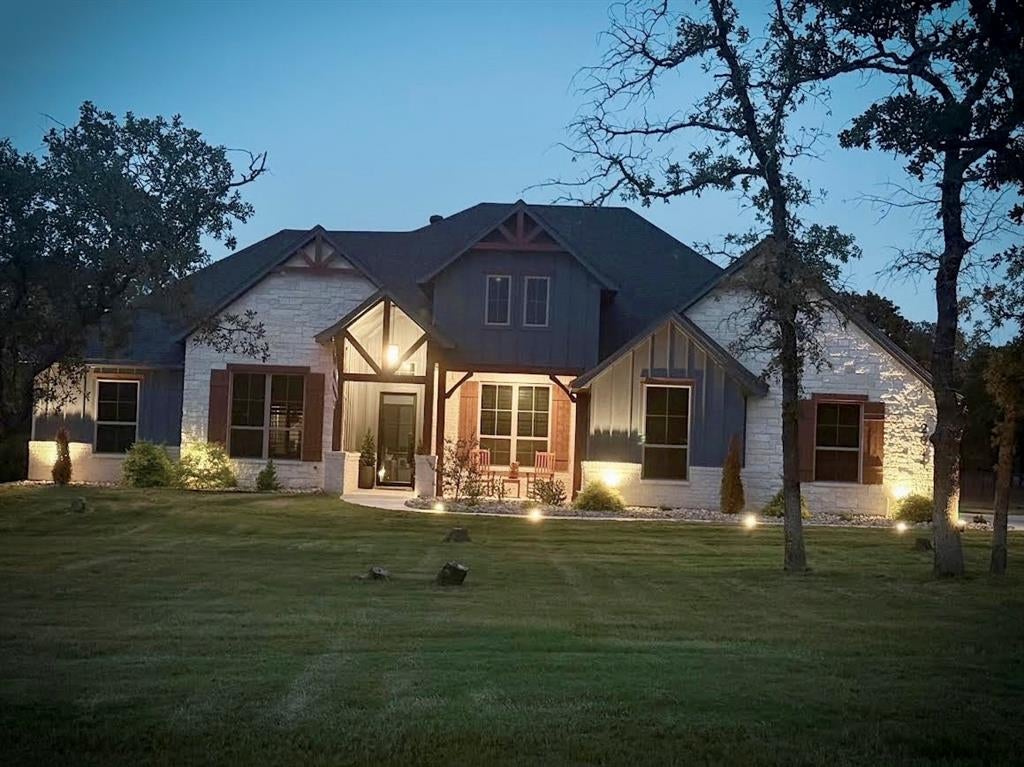
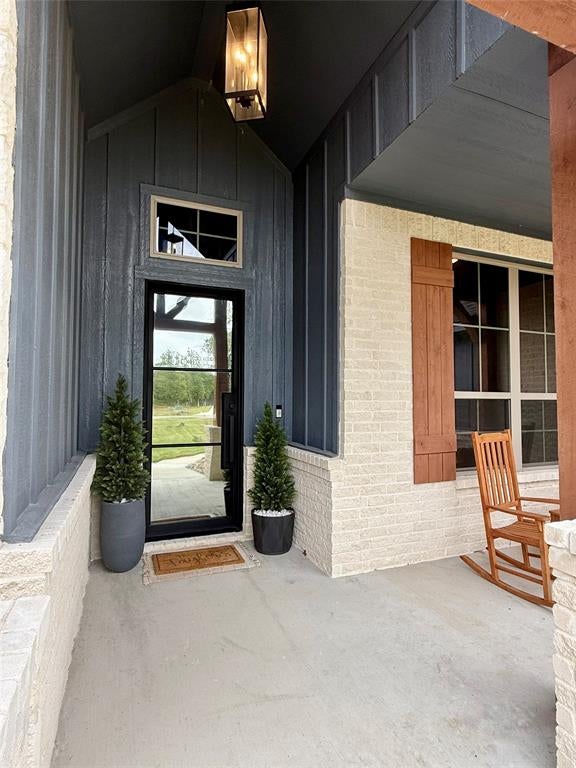
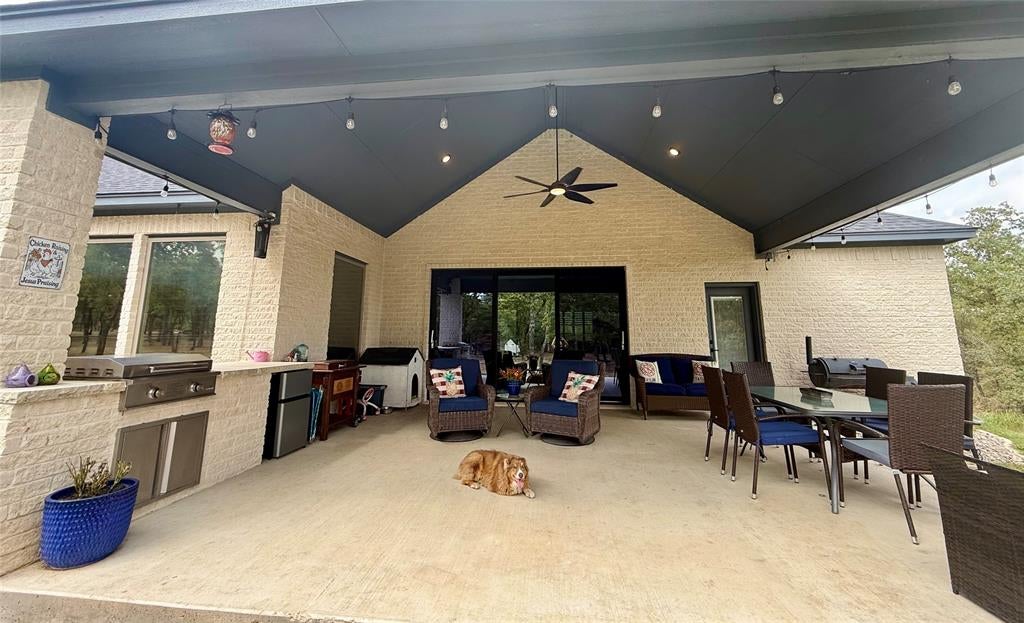
Welcome to this stunning custom-built MODERN FARMHOUSE home nestled on 2 beautifully wooded acres in the peaceful Glenhollow Ranch community, where homesites are 2 acres or larger*Majestic oak trees provide exceptional shade, privacy & a picturesque setting for this thoughtfully designed 4-bedroom, 3-bath home with a spacious game room & 3-car garage*From the moment you enter, you'll appreciate the warmth & character of hand-scraped hardwood floors, a soaring 16-foot vaulted living room ceiling w-exposed cedar beams & a dramatic floor-to-ceiling stone FP w-convenient gas logs*Expansive 8x12 sliding patio doors flood the open-concept living area w-natural light while showcasing beautiful backyard views*The chef-inspired kitchen offers a generous 5-burner gas cooktop, double ovens, abundant counter space & a cleverly hidden pull-out mixer stand*The luxurious primary suite features a recessed tray ceiling & three impressive 7-foot windows overlooking the backyard*Its spa-inspired bath includes a wraparound shower w-dual showerheads, freestanding tub, separate vanities & built-in makeup vanity*Custom trim is framing windows, doors & mirrors throughout, & custom plantation shutters add timeless elegance*Step outside to an oversized covered patio featuring a vaulted ceiling & outdoor kitchen, perfect for entertaining or simply enjoying the peaceful surroundings*With the afternoon sun setting toward the front of the home, the shaded backyard retreat is ideal for relaxing evenings*Addl features include a landscape irrigation system, attractive stone flower beds, fiber-optic internet availability, minimal annual HOA dues, & NO CITY TAXES or WATER BILLS*Located in desirable Weatherford ISD, approximately 15 minutes from Weatherford's historic town square, 25 minutes from Hudson Oaks and 45 minutes from downtown Fort Worth*This is a rare combination of custom craftsmanship, modern comforts & peaceful country living, & it just might be the lifestyle you have been waiting for!

Save
Ask
Tour
Hide
Share
Listing Snapshot
Price 
$650,000
Days On Site 
0 Days
Bedrooms 
4
Inside Area (SqFt) 
2,541 sqft
Total Baths 
3
Full Baths 
3
Partial Baths 
N/A
Lot Size 
2 Acres
Year Built 
2024
MLS® Number 
21409221
Status 
Active
Property Tax 
$9,898
HOA/Condo/Coop Fees 
$20.83 monthly
Sq Ft Source 
N/A
Friends & Family
Recent Activity
4 hours agoListing updated with changes from the MLS®
4 hours agoListing first seen on site
General Features
Acres 
2
Attached Garage 
Yes
Foundation 
Slab
Garage 
Yes
Garage Spaces 
3
Green Energy Efficient 
AppliancesHVACThermostat
Levels 
One
Parking 
Additional ParkingConcreteGarageGarage Door OpenerGarage Faces SideInside EntranceKitchen LevelLightedOversizedAttached
Property Sub Type 
Single Family Residence
Security 
Carbon Monoxide Detector(s)Security SystemSecurity System OwnedSmoke Detector(s)
Sewer 
Septic Tank
Special Circumstances 
Standard
Style 
Modern FarmhouseTraditional
Utilities 
Cable AvailableElectricity ConnectedPropaneUnderground Utilities
Water Source 
Well
Interior Features
Appliances 
Water PurifierBuilt-In Gas RangeDishwasherDisposalElectric OvenMicrowaveDouble OvenTankless Water HeaterVented Exhaust FanWater Softener
Cooling 
Ceiling Fan(s)Central AirElectricENERGY STAR Qualified EquipmentHeat PumpRoof Turbine(s)
Fireplace 
Yes
Fireplace Features 
GasLiving RoomPropaneGas Log
Fireplaces 
1
Flooring 
CarpetCeramic TileHardwood
Heating 
Exhaust FanCentralElectricENERGY STAR Qualified EquipmentENERGY STAR/ACCA RSI Qualified InstallationFireplace(s)Heat PumpPropane
Interior 
Built-in FeaturesCathedral Ceiling(s)ChandelierDouble VanityEat-in KitchenGranite CountersKitchen IslandOpen FloorplanPantryWalk-In Closet(s)High Speed Internet
Laundry Features 
Electric Dryer HookupWasher Hookup
Window Features 
ShuttersWindow Coverings
Bath-Full 
Dimensions - 8 x 6Level - First
Bedroom 
Dimensions - 13 x 10Level - FirstFeatures - Ceiling Fan(s)
Dining Room 
Dimensions - 15 x 11Level - First
Game Room 
Dimensions - 17 x 11Level - FirstFeatures - Ceiling Fan(s)
Kitchen 
Dimensions - 13 x 12Level - FirstFeatures - Breakfast Bar, Kitchen Island, Pantry
Living Room 
Dimensions - 20 x 20Level - FirstFeatures - Ceiling Fan(s)
Master Bathroom 
Dimensions - 15 x 13Level - First
Master Bedroom 
Dimensions - 16 x 15Level - FirstFeatures - Ceiling Fan(s), Walk-In Closet(s)
Utility Room 
Dimensions - 11 x 8Level - FirstFeatures - Other
Save
Ask
Tour
Hide
Share
Exterior Features
Construction Details 
BrickFiber CementStone
Exterior 
Built-in BarbecueGas GrillLightingOutdoor GrillOutdoor KitchenPlaygroundGarden
Fencing 
None
Lot Features 
WoodedClearedInterior LotLandscapedMany TreesSubdivided
Other Structures 
None
Patio And Porch 
Covered
Roof 
Composition
Windows/Doors 
ShuttersWindow Coverings
Community Features
Association Fee 
$250.0
Association Fee Frequency 
Annually
School District 
Weatherford ISD
Financing Terms Available 
CashConventionalFHAVA Loan
Horse Allowed 
Yes
Schools
School District
Weatherford ISD
Elementary School
Seguin
Middle School
Tison
High School
Weatherford
Listing courtesy of Debbie Knox of Keller Williams Realty debbie@debbieknox.com


© 2020 North Texas Real Estate Information Systems. All rights reserved. Information is deemed reliable but is not guaranteed accurate by the MLS or NTREIS. The information being provided is for the consumer's personal, non-commercial use, and may not be reproduced, redistributed, or used for any purpose other than to identify prospective properties consumers may be interested in purchasing.
Last checked: 2026-10-12 08:51 AM CDT

Neighborhood & Commute
Source: Walkscore
Disclosure: Community information and market data powered by Constellation Data Labs. Information is deemed reliable but not guaranteed.
Save
Ask
Tour
Hide
Share
Scroll to Top